Shed Slabs & Shed Building Toowoomba
Concrete shed slabs, site preparation and complete shed construction for residential, rural, commercial and acreage properties across Toowoomba.
A Strong Shed Starts Below Ground Level
Whether the shed will be used for household storage, a workshop, vehicle parking, machinery or commercial operations, the slab needs to be designed around what will sit on it and how the space will be used.
The preparation beneath the concrete is just as important as the finished surface. Poorly compacted ground, unsuitable slab levels or inadequate drainage can create problems long after the shed has been built. We consider the full site—not simply the shed footprint—including natural ground levels, water movement, vehicle access and the position of surrounding buildings.
For clients wanting one contractor to manage more of the project, we can also coordinate the slab with the shed structure itself. This helps ensure the dimensions, rebates, door openings, hold-down points and finished floor level are planned together rather than treated as separate jobs.
Our shed slab work covers residential properties throughout Toowoomba as well as workshops, storage sheds and larger structures across acreage and rural properties on the Darling Downs.
Shed Slabs for Different Buildings and Uses
The size of the shed is only one consideration. A garden storage shed, home workshop and machinery shed can place very different demands on the slab beneath them.
Garages & Extra Vehicle Sheds
Concrete slabs for cars, four-wheel drives, caravans and trailers need to account for regular vehicle movement, door positions and practical entry from the driveway. The finished floor level should also help prevent water from flowing into the shed during heavy rain events.
Home Workshops & Utility Sheds
Home workshops and larger storage sheds may need space for benches, shelving, tools or fixed equipment. Planning these uses early allows electrical conduits, plumbing penetrations and equipment locations to be considered before the concrete is poured.
Machinery & Agricultural Sheds
Tractors, implements, stock equipment and other heavy machinery can require a more substantial slab design than a standard residential shed. Larger rural projects may also include external hardstand areas or reinforced approaches for frequent machinery access.
Commercial & Industrial Sheds
Commercial and industrial sheds may need to support heavier traffic, storage systems, work vehicles or specialised equipment. Slab dimensions, loading requirements and construction details are generally determined from approved shed plans and engineering documentation.
For projects involving agricultural work beyond the shed itself, our rural concreting services can also cover surrounding hardstands, tank slabs, feed areas and other working concrete surfaces.
What Goes Into a Properly Prepared Shed Slab
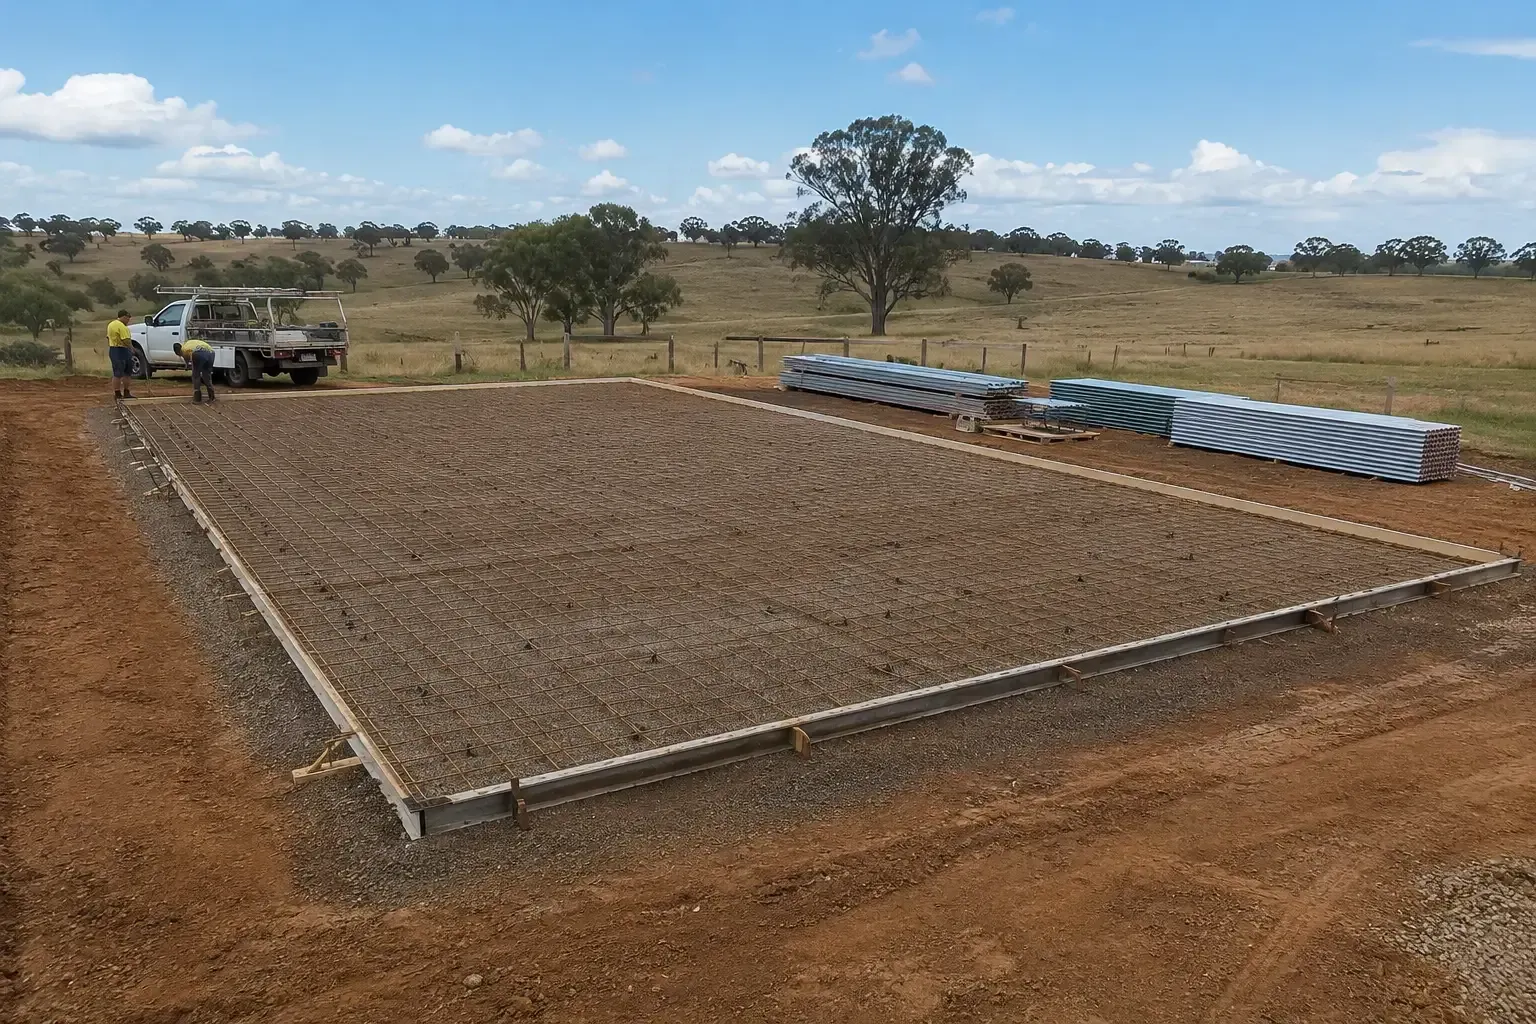
The visible concrete is the final stage of a much larger preparation process. The exact requirements vary between sites, but a typical shed slab project may include:
- Confirming the shed dimensions, floor level and position on the property
- Clearing unsuitable material from the building footprint
- Excavating or building up the site to achieve the required levels
- Placing and compacting suitable base material
- Installing formwork, edge beams and rebates where specified
- Positioning reinforcement, membranes and service penetrations
- Pouring, levelling and finishing the concrete
- Allowing appropriate curing time before shed construction or heavy use
Door openings, internal walls, plumbing points and external concrete areas should all be discussed before work begins. Moving a penetration or changing a rebate after the concrete has been poured is considerably more difficult than allowing for it during preparation.
Where the shed connects to an existing access area, the slab height should also be considered alongside any future concrete driveway or vehicle approach. This helps avoid steep transitions, low points or awkward changes in level at the entrance.
Slab-Only Projects & Complete Shed Construction
Some property owners already have an approved shed kit and builder arranged. Others would prefer the slab and shed construction to be managed as one coordinated project.
Concrete Shed Slab Only
We can prepare and pour the slab in accordance with the supplied shed plans and engineering details. This option suits owner-builders, shed suppliers and clients who already have a construction team organised.
Before commencing, we confirm the slab dimensions, rebates, reinforcement requirements, hold-down details and any nominated penetrations shown on the plans.
Slab & Shed Building
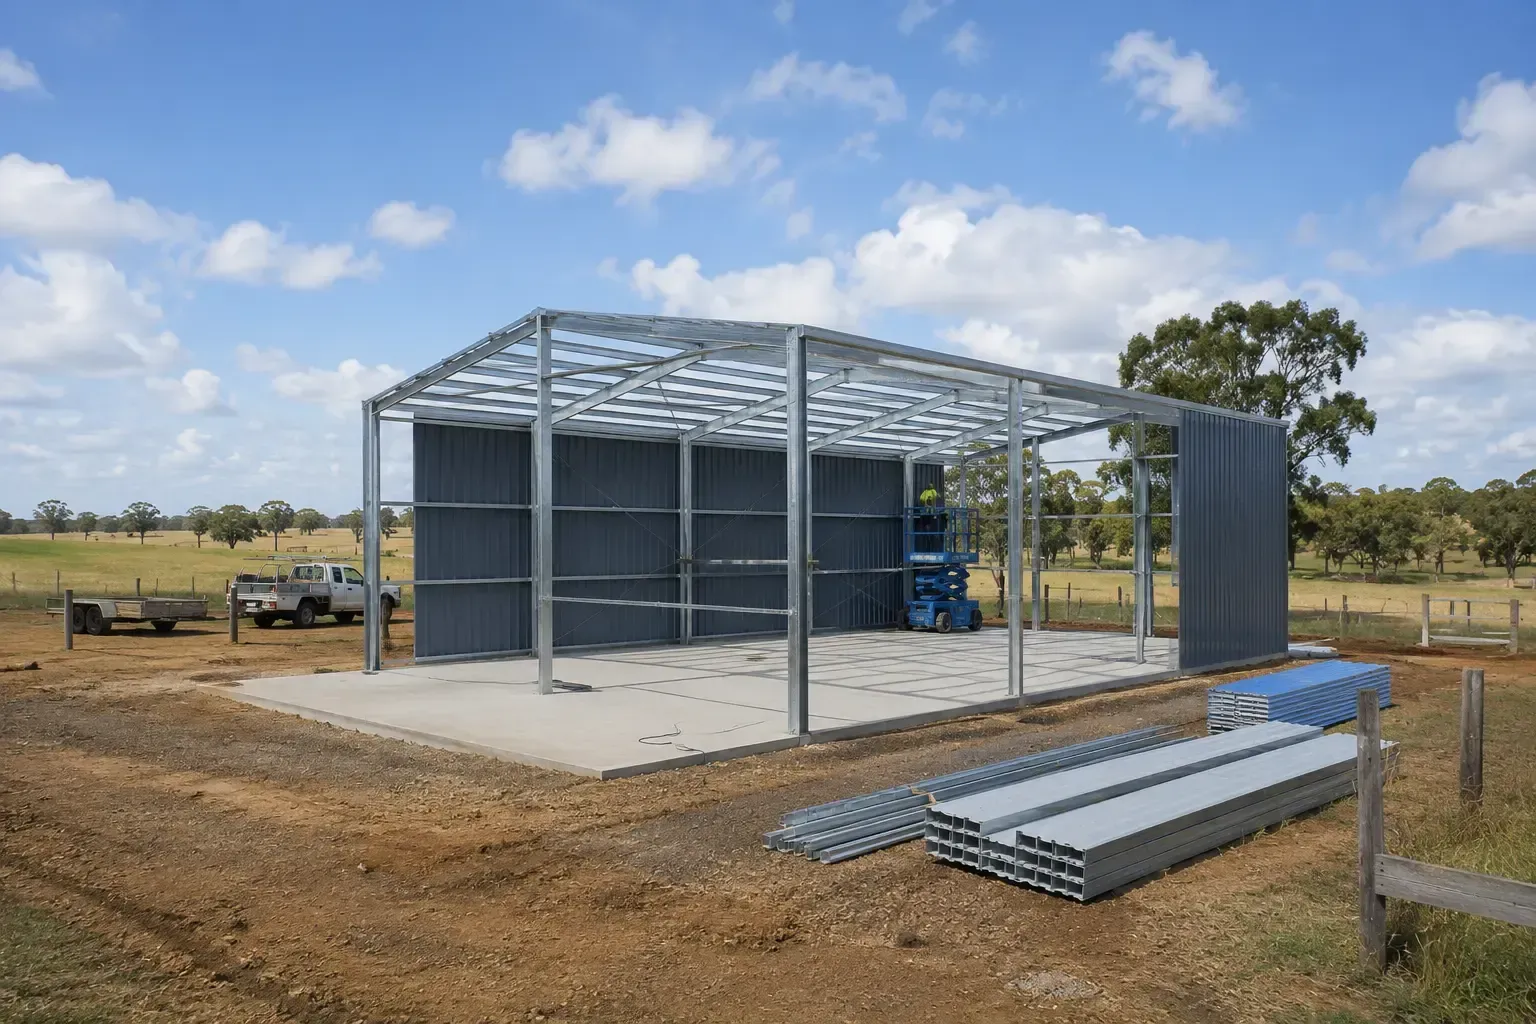
We can also assist with the complete shed project, from site preparation and concrete work through to the construction of the shed structure.
Keeping the slab and building stages connected reduces the chance of discrepancies between the concrete dimensions and the shed design. It also gives the property owner one clear point of contact for the main construction stages.
Site Conditions That Can Affect a Shed Project
Properties across Toowoomba and the wider Darling Downs vary considerably. A level suburban block may require relatively straightforward preparation, while a sloping acreage property can involve additional excavation, fill placement or drainage planning.
Several site factors should be considered before the slab design and quote are finalised.
Ground Conditions
Soil conditions can vary between suburbs and rural areas. The slab and footing details should follow the engineering requirements for the particular site rather than relying on a standard design for every property.
Slope & Finished Floor Height
On sloping land, one side of the shed footprint may need to be cut down while another requires compacted fill or additional edge support. The finished slab height also needs to work with the surrounding ground and planned access.
Stormwater Movement
Water should be directed around the shed rather than towards doorways or against the slab edge. Roofwater outlets, natural surface flow and nearby structures all influence the most suitable shed position and floor level.
Construction Access
Concrete trucks, excavation equipment and shed materials need a workable route to the building area. Narrow gateways, soft ground, steep access or overhead obstructions may affect the construction approach.
Larger acreage and agricultural sites can be considered as part of a broader rural concreting project, particularly where machinery access, hardstands or additional utility slabs are required around the shed.
Planning the Slab Around the Way You Will Use the Shed
A shed is easier to use when the layout has been planned beyond the four walls. Small decisions made before the slab is poured can have a significant effect on vehicle access, storage capacity and day-to-day convenience.
Door & Vehicle Alignment
Roller doors should align with the intended vehicle approach rather than forcing cars, trailers or machinery through an unnecessarily tight turn. Door width and clearances are especially important for caravans, boats and agricultural equipment.
Concrete Aprons
A concrete apron outside the main door provides a stable area for entering the shed, opening gates, loading equipment or working just outside the building. It can also create a smoother transition between the slab and the adjoining driveway.
Services & Penetrations
Electrical conduits, plumbing, floor wastes and water connections are much easier to include during slab construction. Their positions should be confirmed against the intended internal layout before formwork and reinforcement are completed.
Future Expansion
Where space allows, it may be worth considering whether the shed could later be extended or connected to another concrete area. Allowing for future doorways, lean-tos or external work areas can prevent avoidable demolition later.
Concrete Around the Shed
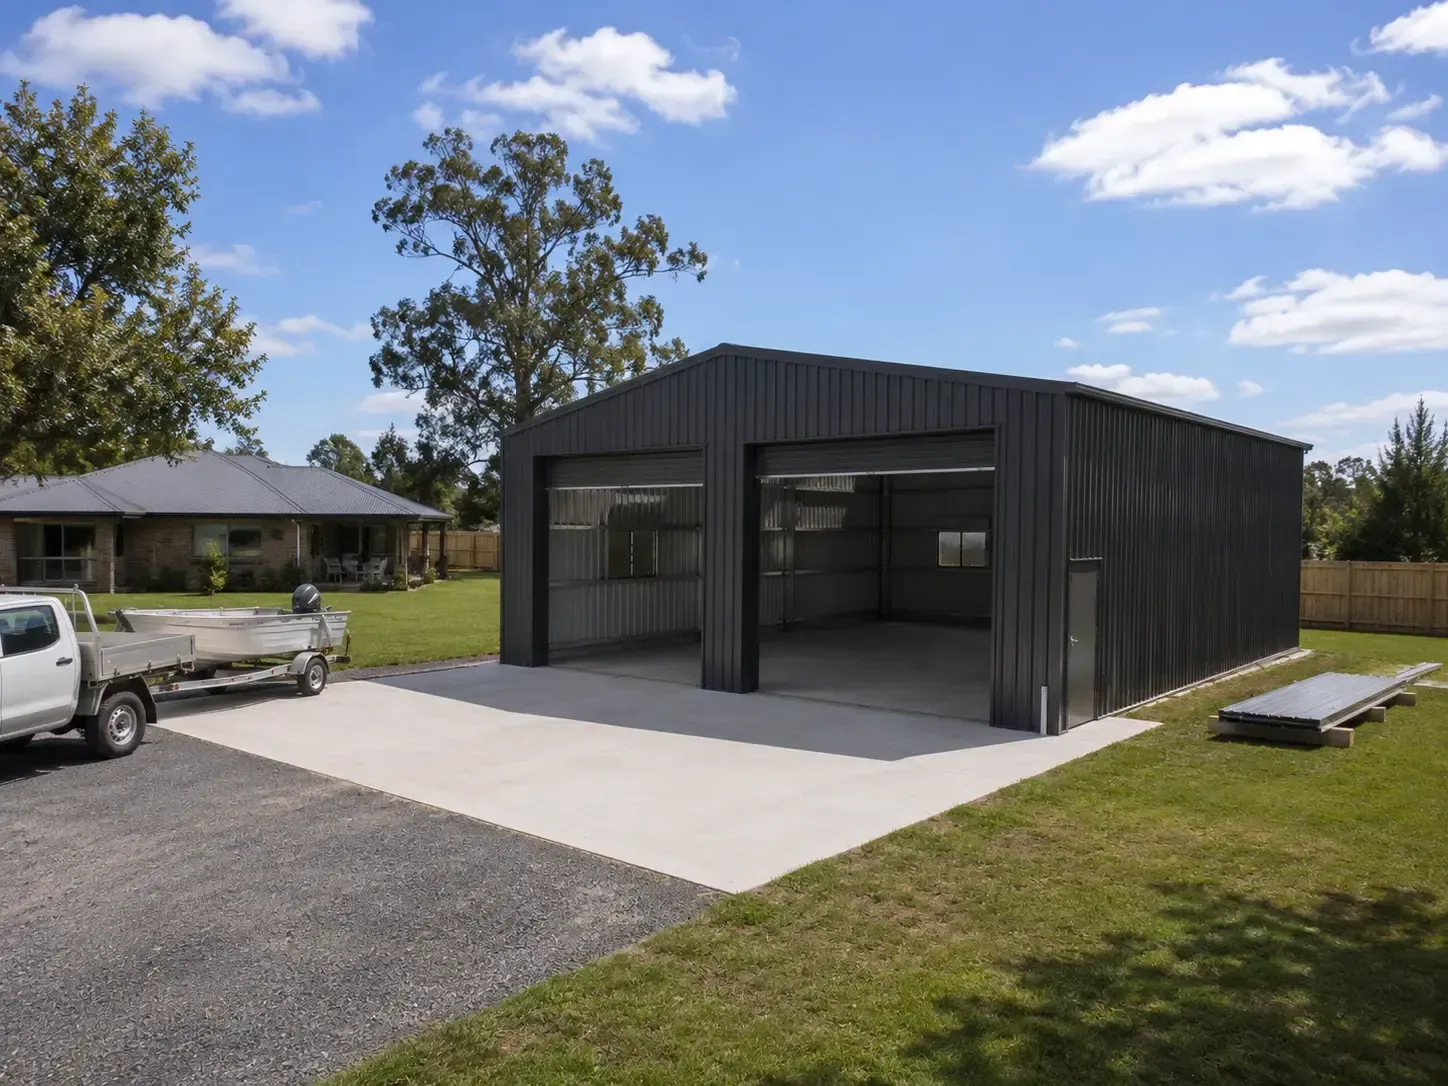
The main shed slab is often only one part of the usable area. Depending on the property and intended use, surrounding concrete may make the shed easier to access and help keep mud, water and loose gravel away from the building.
Common additions include:
- Concrete aprons outside roller doors
- Short vehicle approaches between the shed and driveway
- Parking or turning areas beside the shed
- Narrow access paths around walls and service points
- Wash-down areas or small external work pads
- Concrete connections between the shed and house
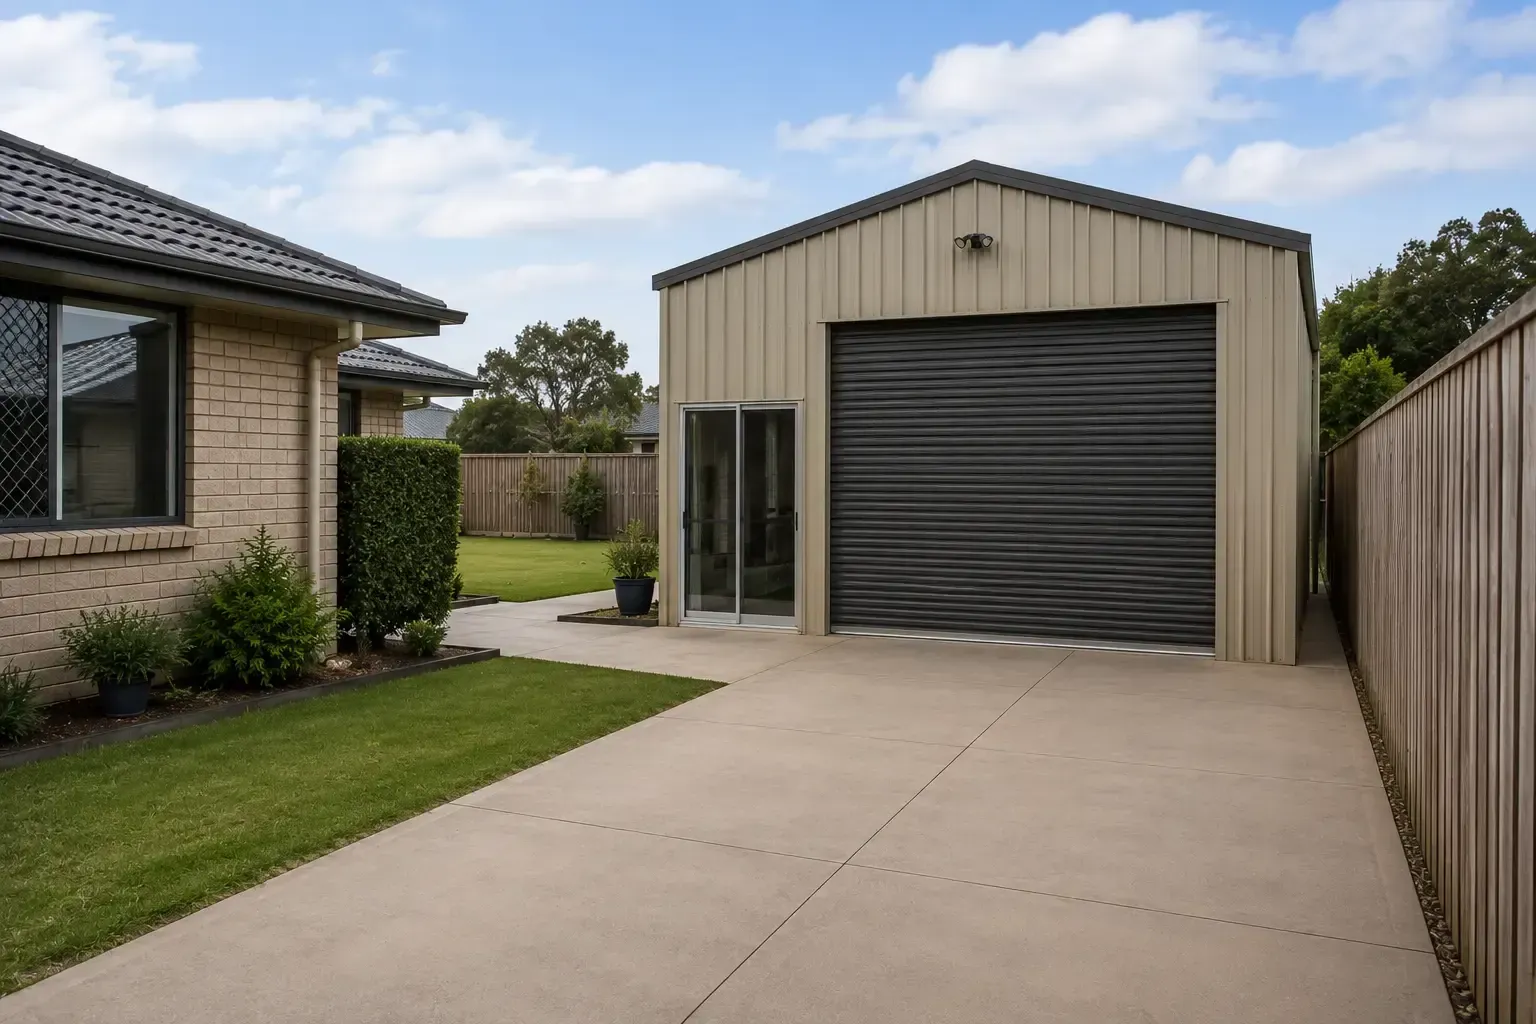
While this page focused primarily on shed slabs and shed building, these adjoining areas are best discussed before construction begins so the levels and drainage can be planned from the outset to work together.
Longer vehicle access areas may be better planned as part of a dedicated
concrete driveway project, while smaller pedestrian connections can be incorporated through our
concrete path services.
Common Shed Slab Questions
How thick should a concrete shed slab be?
A typical residential shed slab is commonly around 100 mm thick, with thickened edges or footings where required by the engineering plans. Larger workshops, machinery sheds and slabs carrying heavier vehicles or equipment may require additional thickness and reinforcement.
The final specification should always match the approved shed design, engineering details and site conditions rather than being based on shed size alone.
Do you provide both the concrete slab and the complete shed build?
Yes. We can provide a combined shed slab and shed construction service, covering site preparation, formwork, reinforcement, the concrete pour and erection of the steel shed.
Managing both stages together helps ensure the slab dimensions, rebates, hold-down points, door openings and finished levels match the shed design before construction begins. Slab-only projects are also available where the shed kit or builder has already been arranged.
Does the site need to be level before work begins?
No. Site levelling and preparation can be included as part of the shed slab work.
The building area may need excavation, compacted fill or a combination of both to create the correct platform. The required preparation is determined during the site inspection, with the finished slab level planned around drainage, vehicle access and the surrounding ground.
Can you pour a shed slab before the shed kit arrives?
Yes, provided the final shed plans and engineering details have been supplied and confirmed.
The slab should not be poured from approximate measurements or an early sales drawing. We need the approved dimensions, rebates, reinforcement design, hold-down details and service locations before the formwork is completed.
Can plumbing and electrical conduits be installed through the slab?
Yes. Required conduits, pipes and penetrations can be positioned before the concrete is poured.
Their locations need to be confirmed early and marked on the plans. Electrical and plumbing work must be completed or coordinated with the appropriate licensed trades before the reinforcement and concrete stages are finalised.
Should a concrete apron be included outside the roller door?
For most vehicle sheds and workshops, a concrete apron is a worthwhile inclusion. It creates a firm transition between the shed floor and the driveway, reduces loose gravel and mud near the entrance, and provides a useful area for loading, reversing or working outside the shed.
The apron should be planned with the shed slab so the levels and fall direct water away from the doorway.
Can a new shed be built on an existing concrete slab?
Only when the existing slab is confirmed as suitable for the proposed shed.
It must have the correct dimensions, thickness, reinforcement, condition and engineering capacity. The hold-down system and finished levels also need to match the new shed design. If these requirements cannot be verified, a purpose-built new slab is normally the safer option.
How long after the slab is poured can the shed be built?
Light construction should not begin immediately after the pour. The required waiting period depends on the slab design, concrete strength, weather and the loads being placed on it.
As a general guide, shed erection is usually scheduled after the concrete has completed its initial curing period and has sufficient strength for the construction process. The timing is confirmed for each project rather than leaving the slab exposed longer than necessary.
Do you build shed slabs outside Toowoomba?
Yes. Shed slab and shed building projects can be completed across Toowoomba and surrounding Darling Downs communities.
The practical service range depends on the project size, property access and travel involved, with larger acreage, rural and commercial shed projects generally allowing for a broader coverage area.
From Site Inspection to Finished Shed
Clear planning between these stages helps prevent delays and ensures the completed shed matches the approved dimensions and intended layout.
1. Discuss the Shed & Intended Use
We begin by confirming the proposed shed size, its location and what it will be used for. Any available shed plans, engineering documents or supplier information can be reviewed at this stage.
2. Inspect the Site
The building area, access route, slope and surrounding drainage are assessed. We also consider how the shed will connect with existing buildings, driveways and other concrete areas.
3. Prepare & Pour the Slab
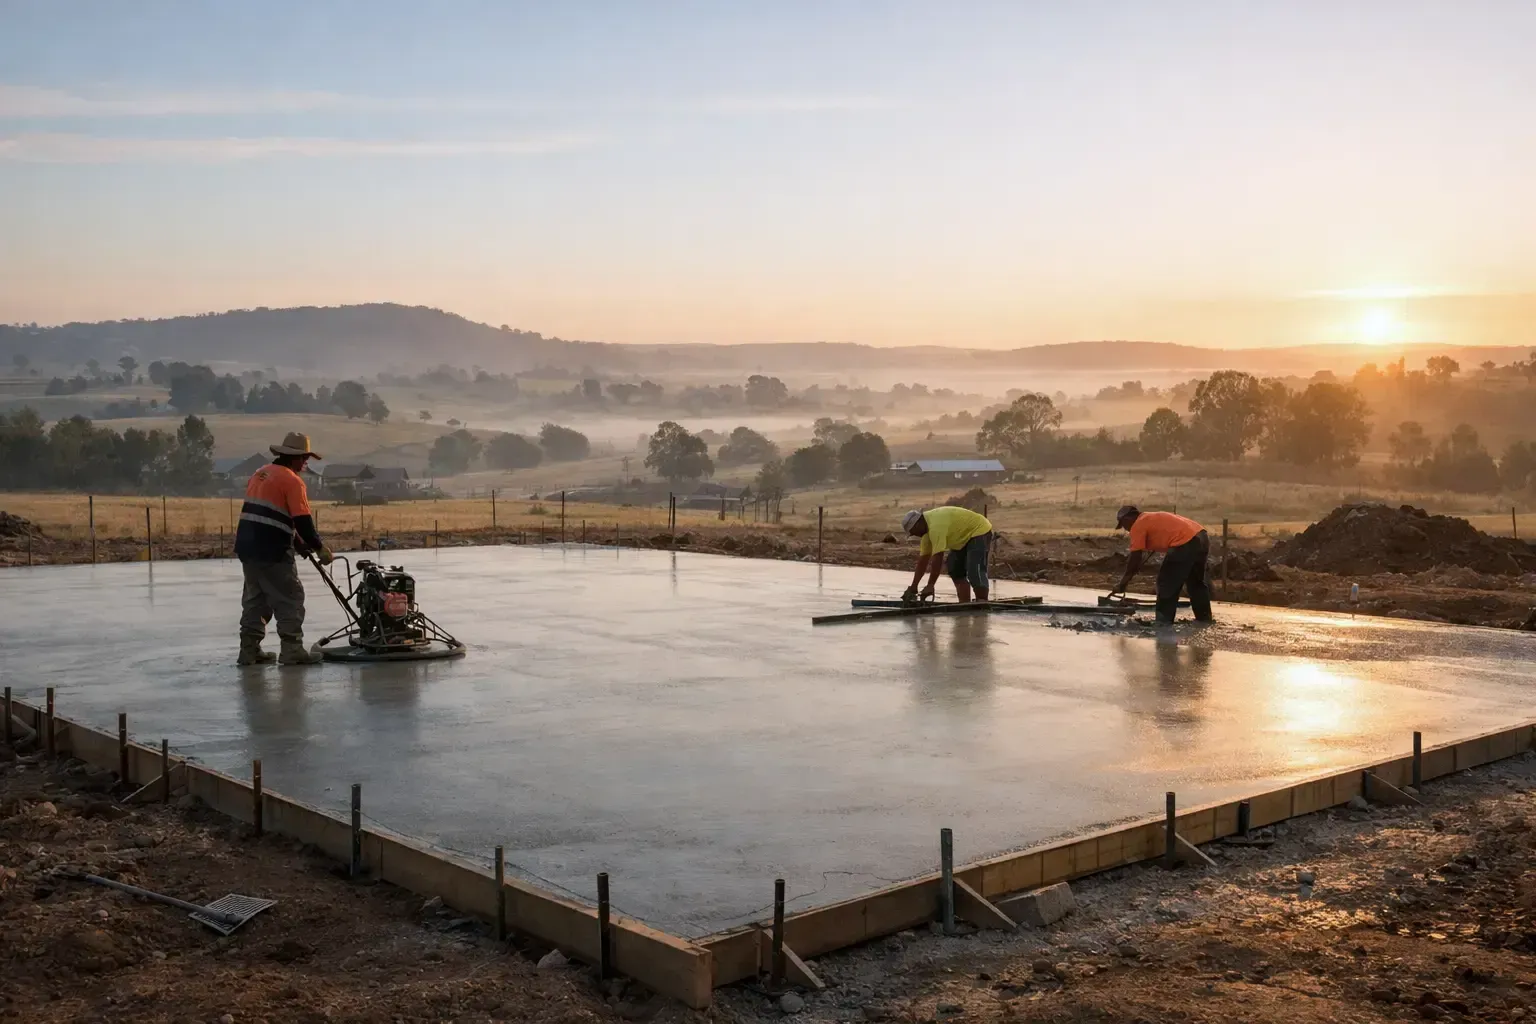
The site is excavated and prepared before the formwork, reinforcement and required penetrations are installed. Concrete is then poured, finished and allowed to cure.
4. Construct the Shed
For complete shed projects, construction of the frame, roof and wall cladding proceeds once the slab has reached the appropriate stage. Doors, flashings and other nominated components are then installed.
Need a Quote for Your Shed Project?
Whether you need a concrete slab for a small residential shed, a home workshop, a machinery shed or a larger commercial structure, use the form below or contact us via phone or email to arrange a site inspection and quote.
Contact Us
We will get back to you as soon as possible.
Please try again later.